

Livingston Ranch

Sales Team



A community that feels like home the moment you arrive.
Livingston Ranch by Hacienda Homes is located at
38th Street and Avenue C in Yuma, Arizona.
Livingston Ranch is a thriving community in the Yuma Valley, offering semi-custom homes that let you truly express your unique style. With a well-established reputation and a loyal base of repeat buyers, Livingston Ranch continues to grow and welcome new homeowners who value quality and personalization.
The community also features an exclusive gated section within the subdivision, offering an added layer of privacy and security for homeowners seeking a more secluded setting.
With its peaceful environment, spacious lots, and welcoming atmosphere, Livingston Ranch perfectly balances a rural feel with close proximity to all the conveniences of the city of Yuma, making it an inviting and accessible community.


Standard Features
Standard Features
Construction
- Post-tension slab foundation engineered for Arizona soil conditions
- 2×6 exterior wall framing for enhanced structural integrity
- 30-year architectural shingles with radiant barrier roof decking
- Dual-pane Low-E vinyl windows with argon gas fill
- 8-foot ceilings throughout with 9-foot option in great room
- R-38 ceiling insulation exceeding energy code requirements
Insulation
- R-38 blown-in ceiling insulation for maximum energy efficiency
- R-19 batt insulation in all exterior walls
- Radiant barrier roof decking to reduce attic heat gain
- Weatherstripping on all exterior doors
- Foam gaskets behind all electrical outlets on exterior walls
- Insulated garage doors available as upgrade
Floor Covering
- Luxury vinyl tile (LVT) flooring throughout the entire home
- Wide selection of colors and styles from design center
- Durable, water-resistant surface ideal for Arizona living
- Upgrade options available at the design center
- Professional installation with manufacturer warranty
HVAC
- 14 SEER high-efficiency air conditioning system
- Programmable thermostat with smart home compatibility
- Properly sized ductwork designed for Arizona climate
- High-efficiency gas furnace for winter heating
- MERV 8 air filtration system included
- 10-year manufacturer warranty on all HVAC equipment
Electrical
- 200-amp electrical service panel
- USB outlets in kitchen and master bedroom
- Recessed LED lighting in kitchen and bathrooms
- Pre-wired for ceiling fans in bedrooms and great room
- Exterior coach lights at front and rear entries
- Cable and phone pre-wire in living areas and bedrooms
- Electric vehicle charger rough-in available
Standard Allowances
- $3,500 flooring allowance for personalized selections
- $2,000 lighting fixture allowance
- $1,500 appliance package credit
- $1,000 landscaping allowance for front yard
- Design center appointment to customize selections
- Additional upgrade options available at design center
Bathrooms
- Cultured marble vanity tops with integrated sinks
- Elongated comfort-height toilets in all bathrooms
- Moen fixtures in brushed nickel finish
- Framed mirrors above all vanities
- Fiberglass tub/shower combo in secondary baths
- Walk-in shower with tile surround in master bath
- Linen closet in master bathroom
Kitchen
- Quartz countertops with undermount sink
- 36-inch upper cabinets with soft-close doors and drawers
- Stainless steel appliance package included
- Single-handle pull-down kitchen faucet
- Garbage disposal and dishwasher included
- Pantry cabinet or walk-in pantry per plan
- Recessed LED lighting and pendant light rough-in
Exterior
- Stucco exterior with painted trim accents
- Black window frames for a modern aesthetic
- Insulated steel entry door with deadbolt
- Attached 2-car garage with opener
- Concrete driveway and walkways
- Front yard landscaping with automatic irrigation
- Covered rear patio per plan
- Exterior hose bibs front and rear
Plans and Prices
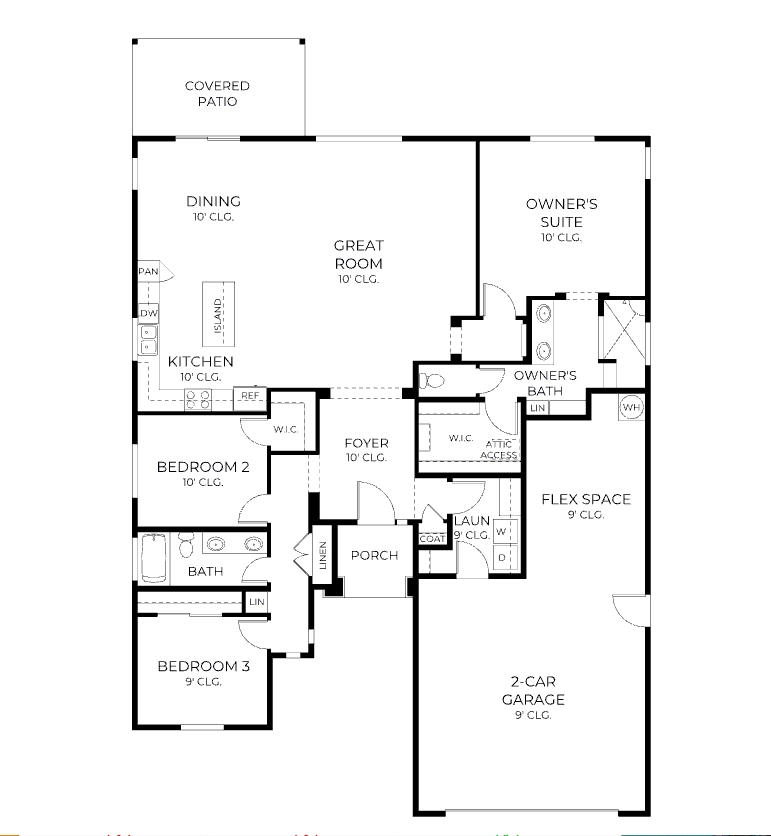
Plan 1963
Starting at $406,000
3 Bed / 2 Bath
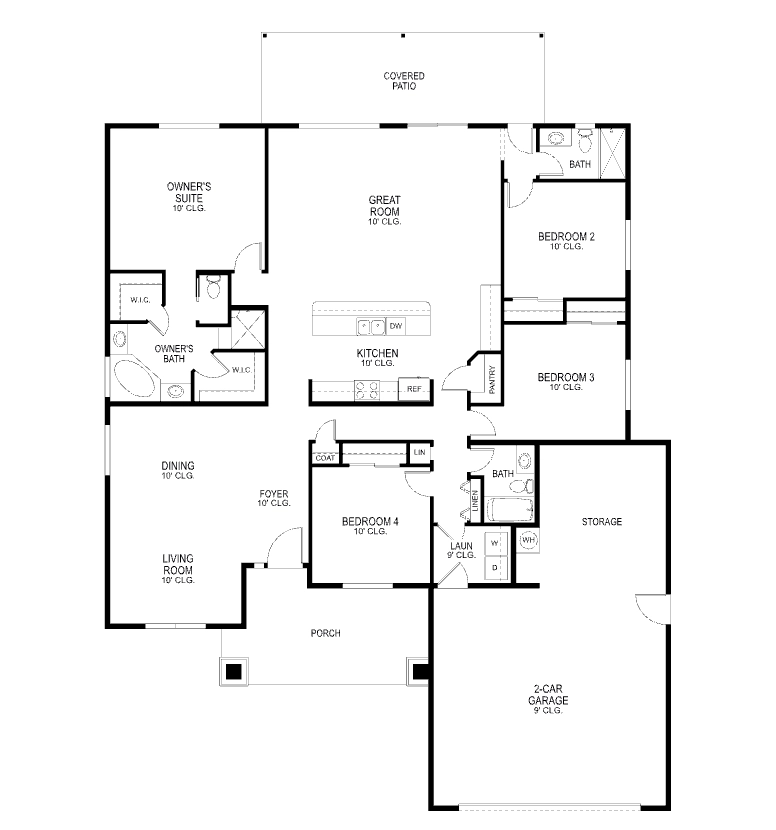
Plan 2287
Starting at $429,000
4 Bed / 2 Bath
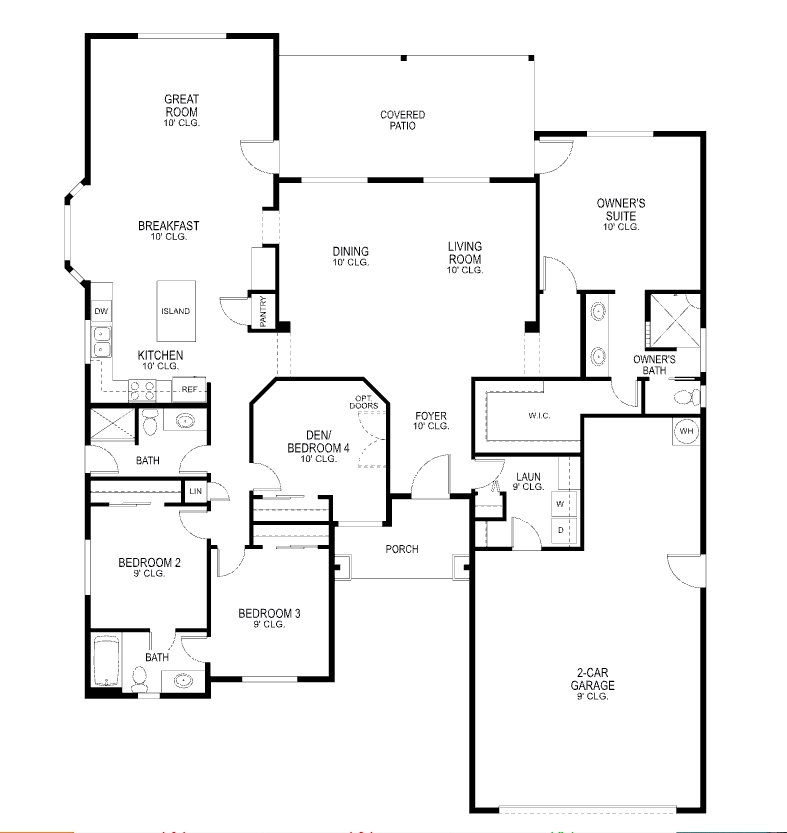
Plan 2309
Starting at $439,000
4 Bed / 2.5 Bath
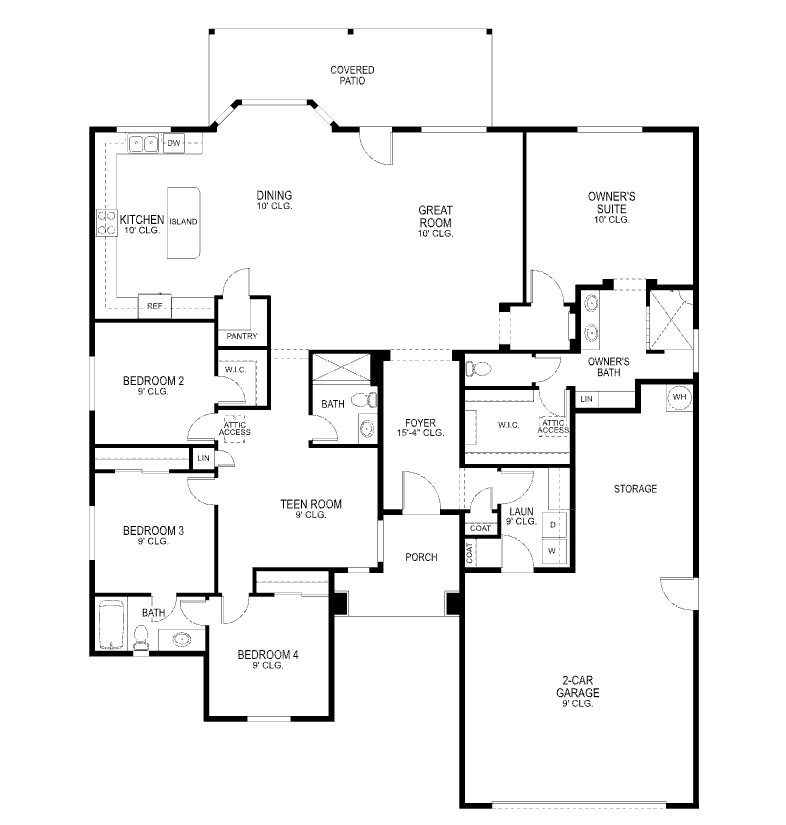
Plan 2344
Starting at $449,000
4 Bed / 3 Bath
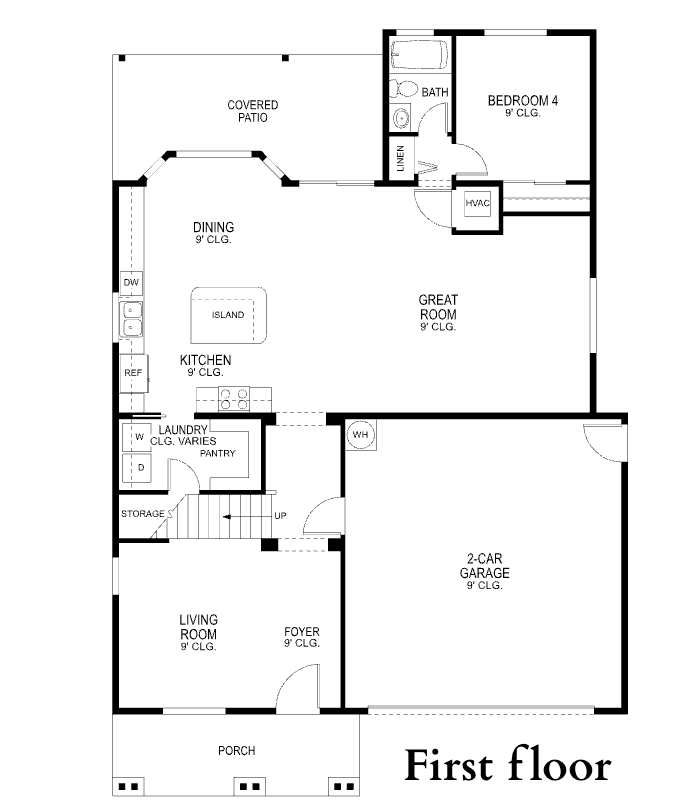
Plan 2500
Starting at $469,000
4 Bed / 3 Bath
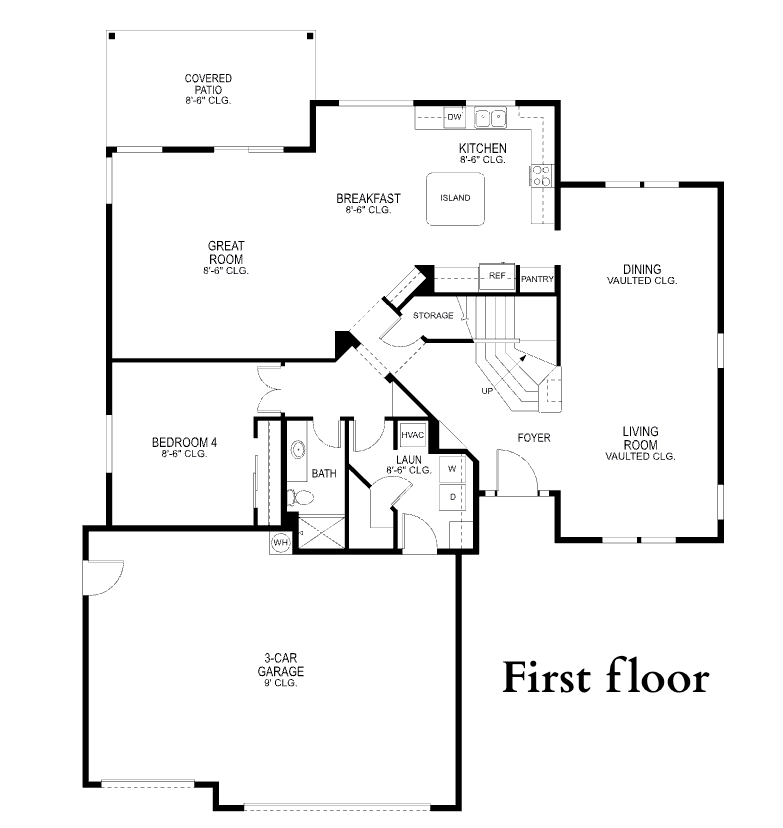
Plan 3037
Starting at $519,000
5 Bed / 3 Bath
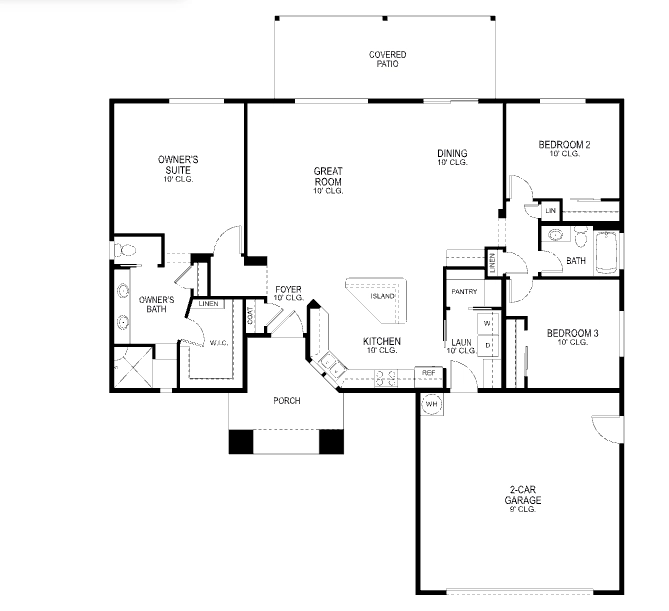
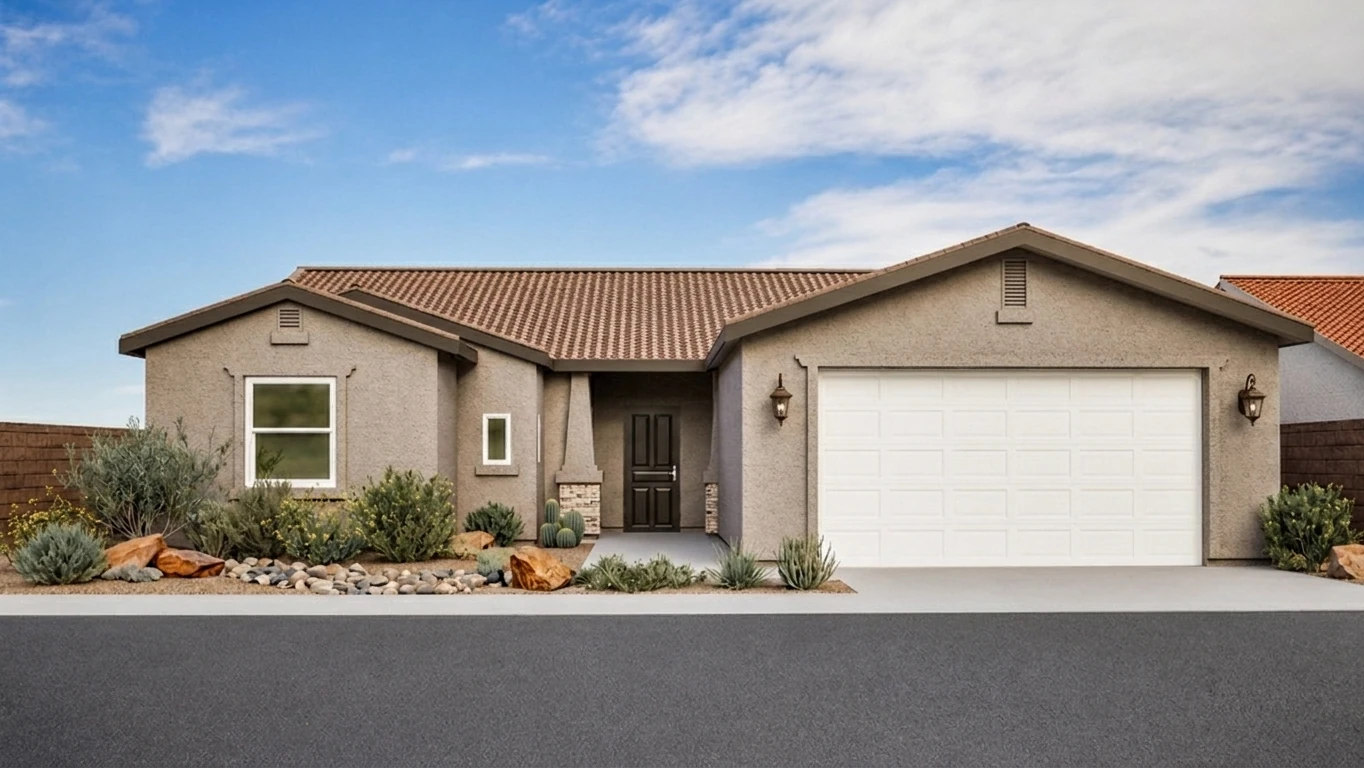
Plan 1747
Starting at $406,000
3 Bed / 2 Bath
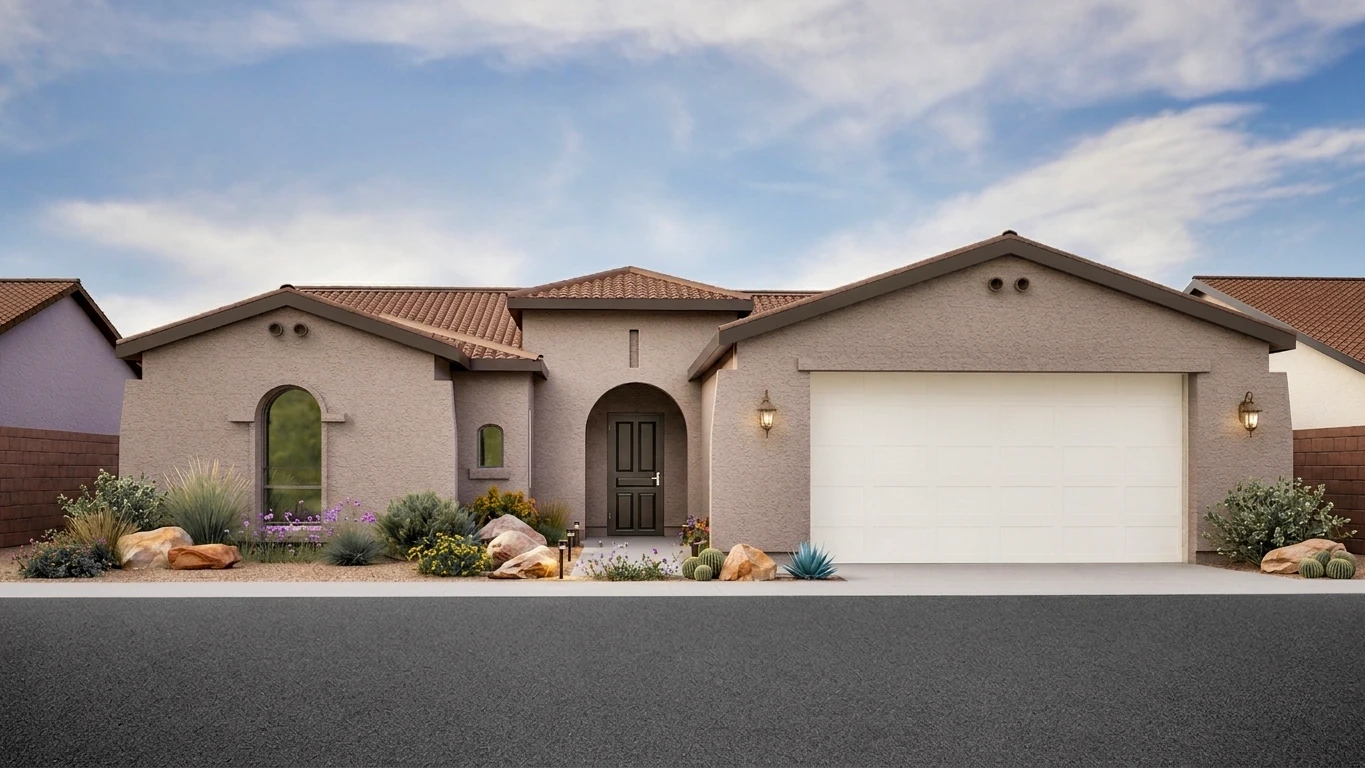
Site Map
| LOT# | LOT SIZE (square feet) | PREMIUM | STATUS |
|---|---|---|---|
| 421 | 10967.29 | — | Model Home |
| 422 | 10572.45 | — | Model Home |
| 423 | 10548.87 | — | Model Home |
| 424 | 10525.29 | — | Available |
| 425 | 10501.71 | — | Available |
| 426 | 10478.13 | — | Available |
| 427 | 10454.55 | — | Available |
| 428 | 10160.34 | — | Available |
| 429 | 9462.8 | — | Available |
| 430 | 9443.31 | — | Available Spec |
| 431 | 9423.82 | — | Available |
| 432 | 9404.34 | — | Available |
| 433 | 8327.49 | — | Available |
| 434 | 12776.86 | — | Available |
| 435 | 12954.55 | — | Available |
| 436 | 12278.47 | — | Available |
| 437 | 11988.17 | — | Available Spec |
| 438 | 7712.64 | — | Available |
| 439 | 8750 | — | Available |
| 440 | 8750 | — | Available |
| 441 | 8750 | — | Available |
| 442 | 8750 | — | Available |
| 443 | 9262.5 | — | Available |
| 444 | 9262.5 | — | Sold |
| 445 | 8750 | — | Available |
| 446 | 8750 | — | Available |
| 447 | 8750 | — | Available |
| 448 | 8750 | — | Available |
| 449 | 7712.64 | — | Available |
| 450 | 11988.17 | — | Available |
| 451 | 12303.44 | — | Available |
| 452 | 12304.94 | — | Sold |
| 453 | 12011.65 | — | Available |
| 454 | 7712.64 | — | Available |
| 455 | 8750 | — | Available |
| 456 | 8750 | — | Available |
| 457 | 8750 | — | Available |
| 458 | 8750 | — | Available |
| 459 | 9262.5 | — | Available |
| 460 | 9262.5 | — | Available |
| 461 | 8750 | — | Sold |
| 462 | 8750 | — | Available |
| 463 | 8750 | — | Available |
| 464 | 8708.84 | — | Available |
| 465 | 8223.39 | — | Available |
| 466 | 17976.49 | — | Available |
| 467 | 16102.92 | — | Available |
| 468 | 10149.52 | — | Available |
| 469 | 10255.94 | — | Available |
| 470 | 10041.88 | — | Available Spec |
| 471 | 11068.21 | — | Available |
| 472 | 20452.63 | — | Available |
| 473 | 12170.2 | — | Available |
| 474 | 10678.82 | — | Available |
| 475 | 10875.95 | — | Available |
| 476 | 10853.86 | — | Available |
| 477 | 10831.77 | — | Available |
| 478 | 10809.67 | — | Available |
| 479 | 10787.58 | — | Available |
| 480 | 10765.49 | — | Available |
| 481 | 10743.4 | — | Available |
| 482 | 10721.31 | — | Available |
| 483 | 10699.22 | — | Available |
| 484 | 10677.13 | — | Available |
| 485 | 10655.04 | — | Available |
| 486 | 10300.84 | — | Available |
| 487 | 12029.01 | — | Available |
| 488 | 8953.01 | — | Available |
| 489 | 9215.64 | — | Available |
| 490 | 9375 | — | Available |
| 491 | 9375 | — | Available |
| 492 | 9375 | — | Available |
| 493 | 9375 | — | Available |
| 494 | 10512.5 | — | Available |
| 495 | 10512.5 | — | Available |
| 496 | 9375 | — | Available |
| 497 | 9375 | — | Available |
| 498 | 9375 | — | Available |
| 499 | 10512.5 | — | Available |
| 500 | 10512.5 | — | Available |
| 501 | 9375 | — | Available |
| 502 | 9375 | — | Available |
| 503 | 9375 | — | Available |
| 504 | 10512.5 | — | Available |
| 505 | 10512.5 | — | Available |
| 506 | 8750 | — | Available |
| 507 | 8750 | — | Available |
| 508 | 8748.27 | — | Available |
| 509 | 7437.4 | — | Available |
| 510 | 11968.1 | — | Available |
| 511 | 12567.8 | — | Available |
| 512 | 12474.09 | — | Available |
| 513 | 11442.24 | — | Available |
| 514 | 7711.72 | — | Available |
| 515 | 8750 | — | Available |
| 516 | 8750 | — | Available |
| 517 | 8750 | — | Available |
| 518 | 9262.5 | — | Available |
| 519 | 9262.5 | — | Available |
| 520 | 8750 | — | Available |
| 521 | 8750 | — | Available |
| 522 | 8750 | — | Available |
| 523 | 7711.72 | — | Available |
| 524 | 11442.24 | — | Available |
| 525 | 10880.56 | — | Available |
| 526 | 10773.43 | — | Available |
| 527 | 9955.84 | — | Available |
| 528 | 7711.72 | — | Available |
| 529 | 8750 | — | Available |
| 530 | 8750 | — | Available |
| 531 | 8750 | — | Available |
| 532 | 9262.5 | — | Available |
Spec Homes
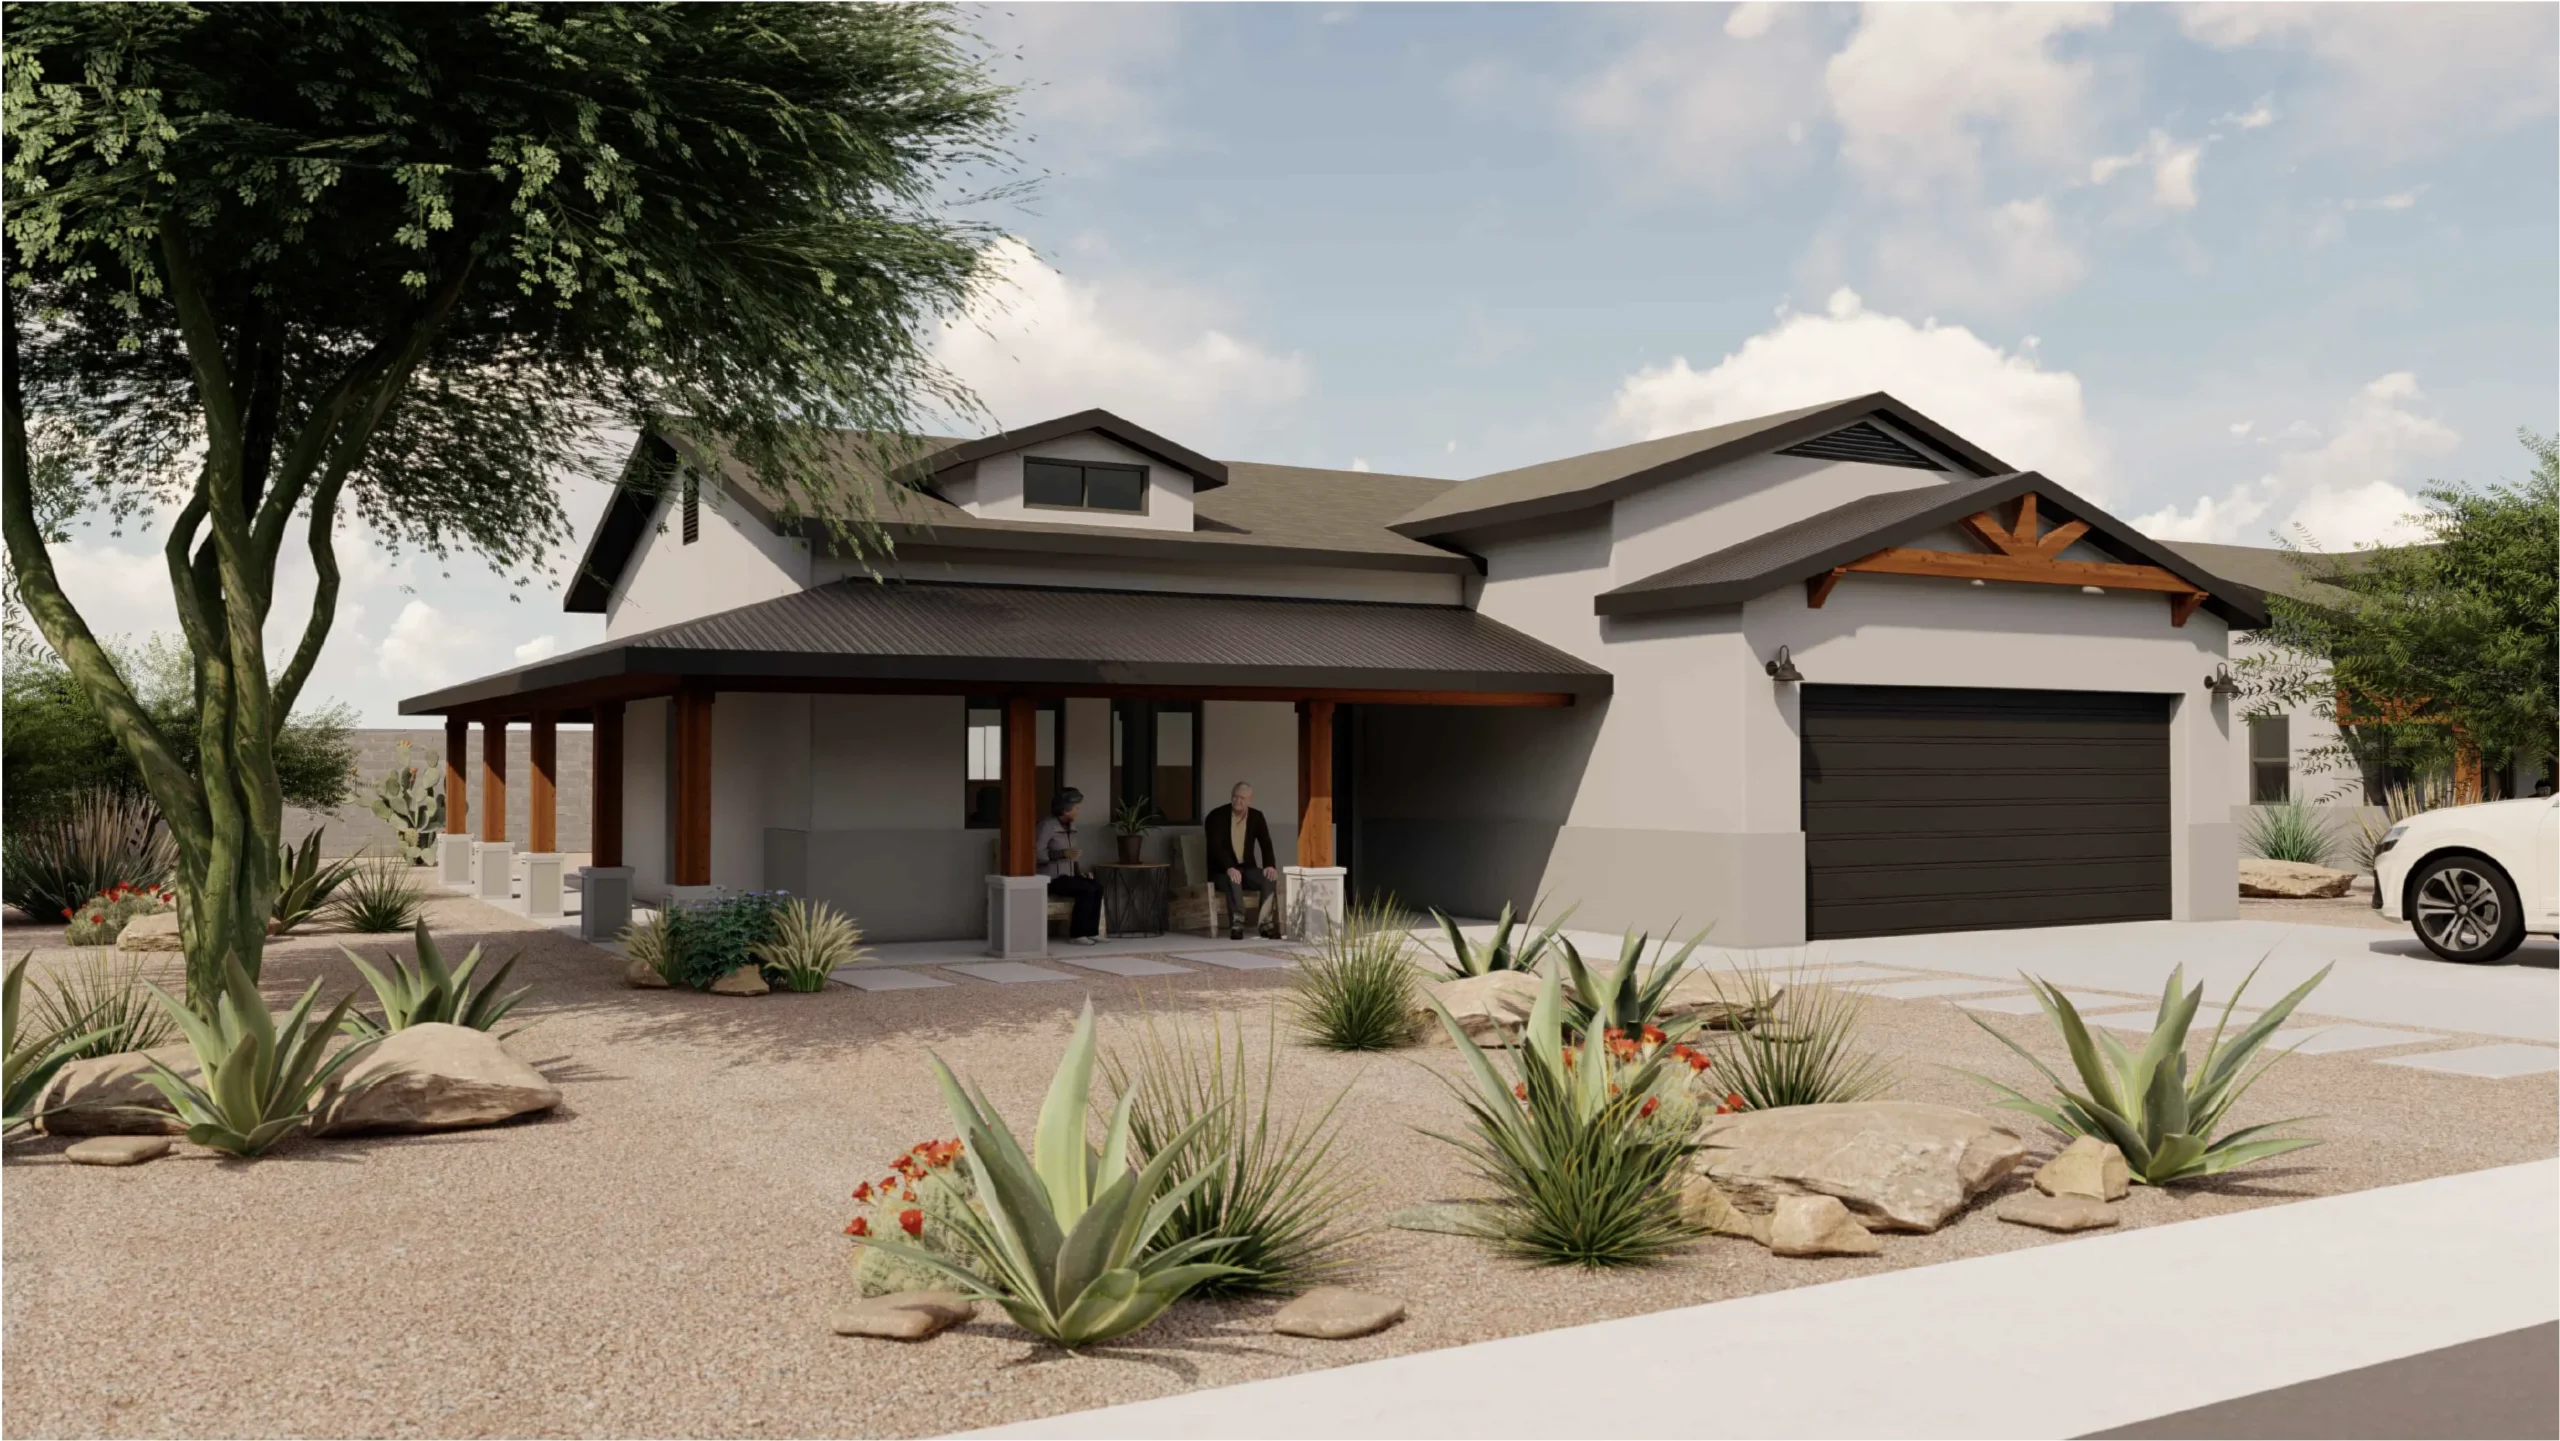
$406,000
Lot 12
3 Bed / 2 Bath
1,963 sq ft
$429,000
Lot 18
4 Bed / 2 Bath
2,287 sq ft
$439,000
Lot 24
4 Bed / 2.5 Bath
2,309 sq ft
$449,000
Lot 31
4 Bed / 3 Bath
2,344 sq ft
$469,000
Lot 37
4 Bed / 3 Bath
2,500 sq ft
$519,000
Lot 42
5 Bed / 3 Bath
3,037 sq ft